
Main features
- Bedrooms5
- Bathrooms5
- Surface364m2
- Plot19.800m2
- OrientationSouth
- ParkingGarage
- PoolPrivate
- Construction2004
- Renovation---
Other features
- Air conditioning
- Appliances
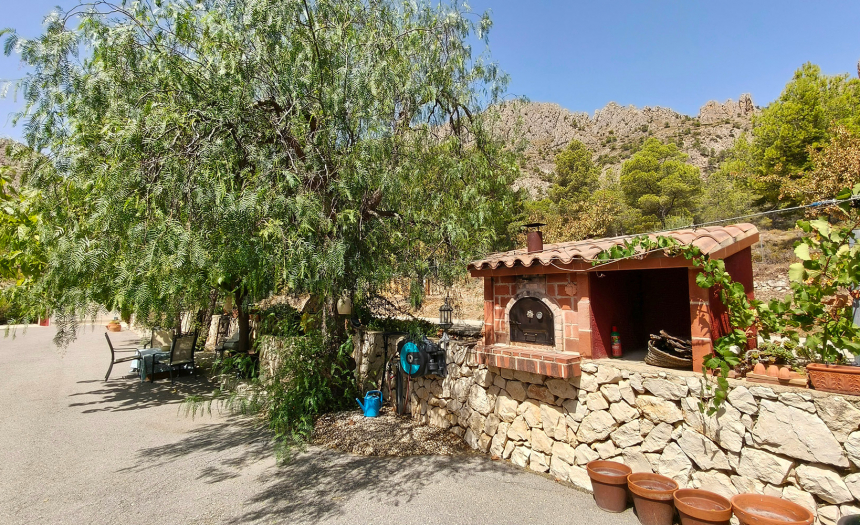
- Barbecue
- Central heating
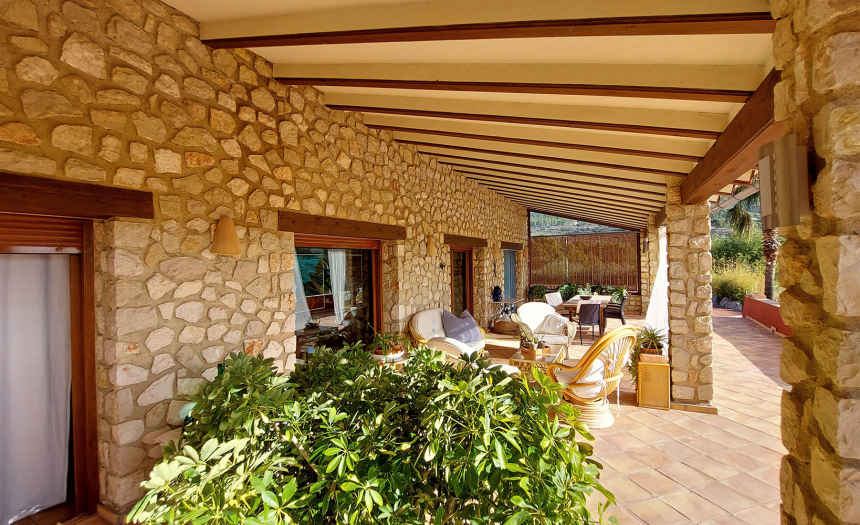
- Covered terrace
- Double glazing
- Fenced plot
- Fireplace
- Flat plot
- Garage
- Guest house
- Internet
- Laundry room
- Legal water well
- Mains electricity
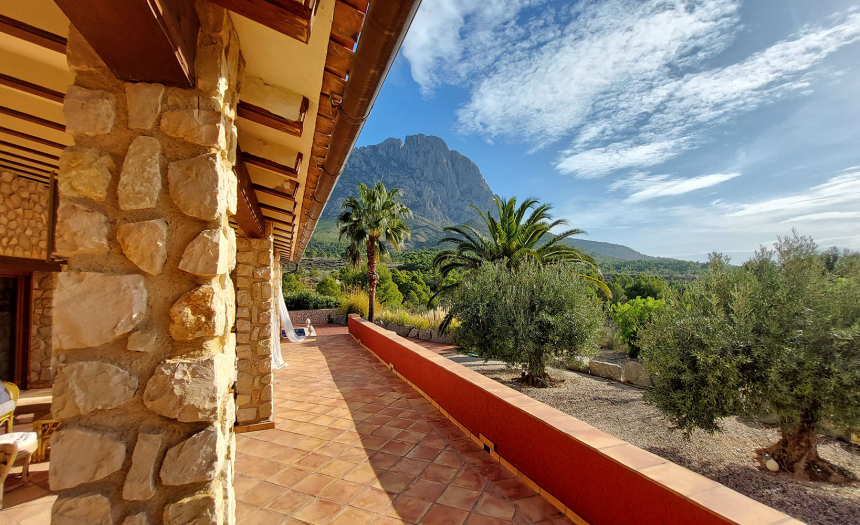
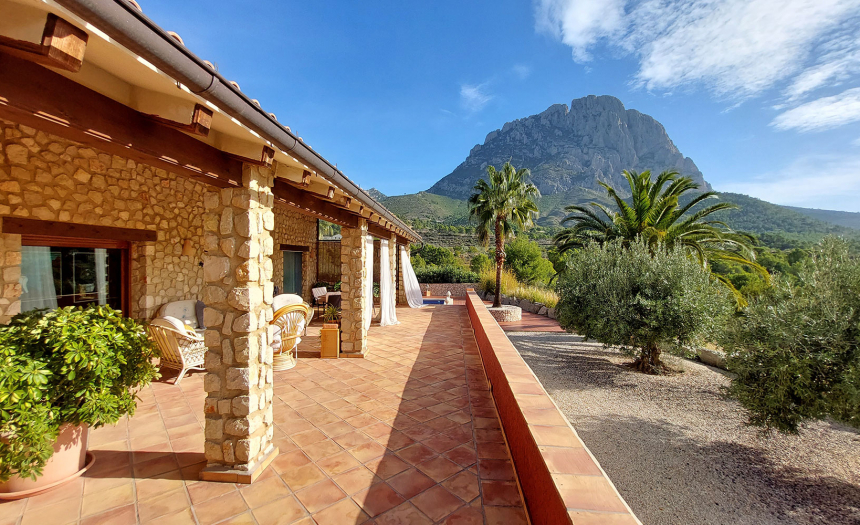
- Mountain views
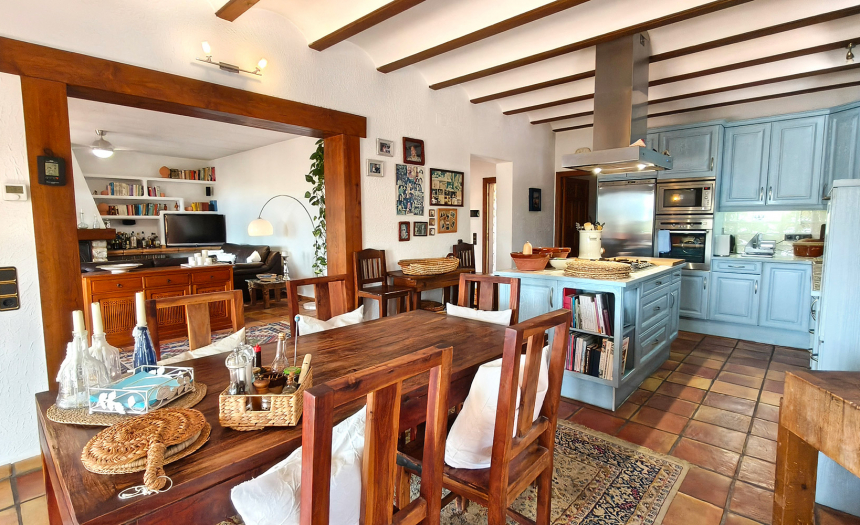
- Open kitchen
- Open terrace
- Outdoor shower
- Privacy
- Private pool
- Sauna
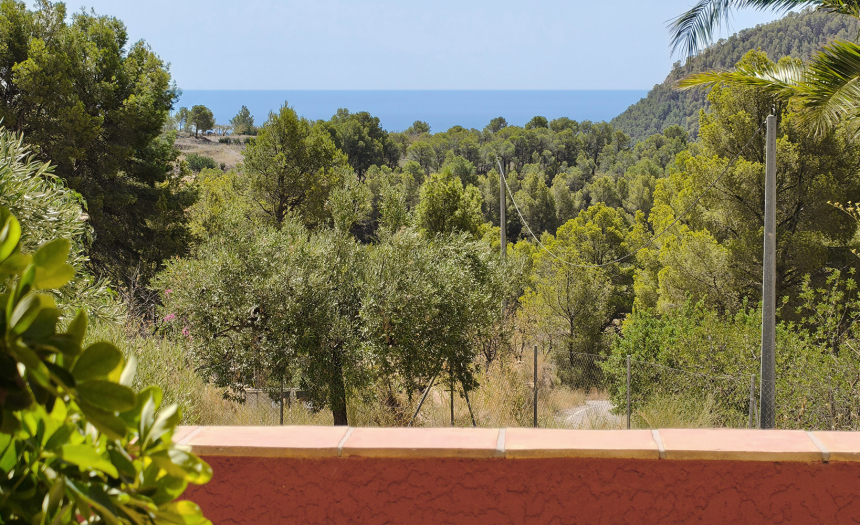
- Sea views
- Security door
- Single floor
- Storage room
- Summer kitchen
- Terracotta floors
- Wood-fired oven
Distances
- Beach/Sea: 12km
- Urban center: 5km
- Rest/Bars: 5km
- Airport: 58km
- Supermarket: 5km
Energy Certificate
- Consumption: E243 kWh/m² year
- Emissions: E51 kg CO2/m² year
Description
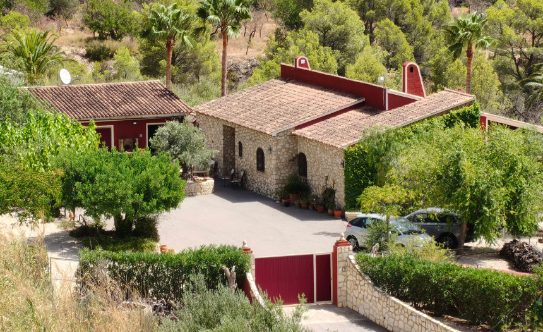
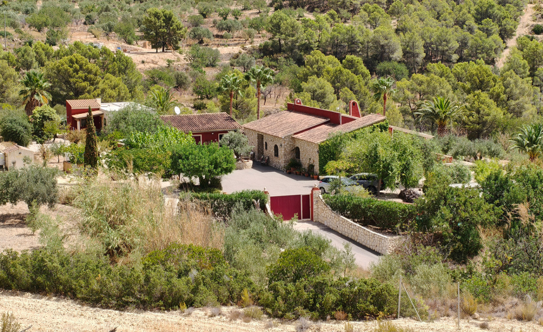
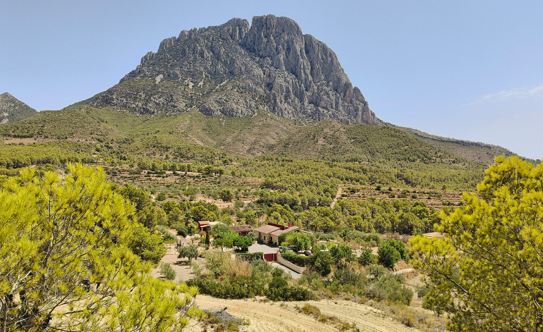
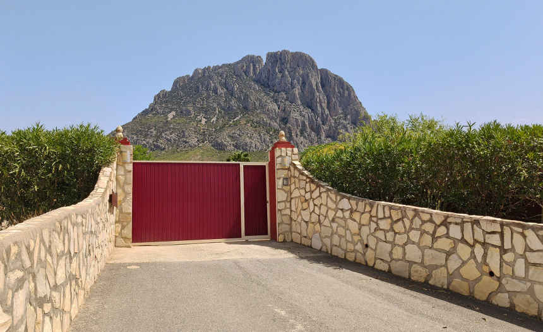
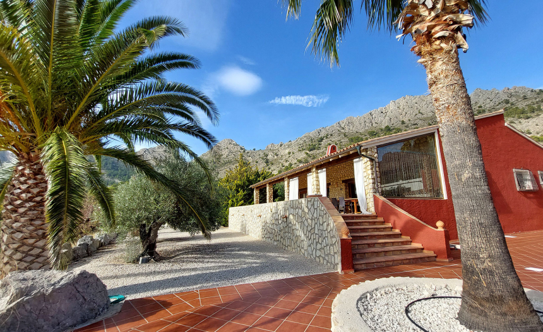
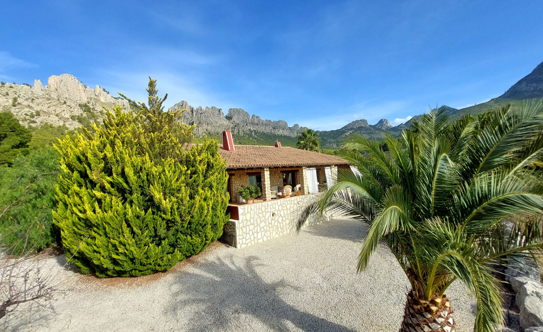
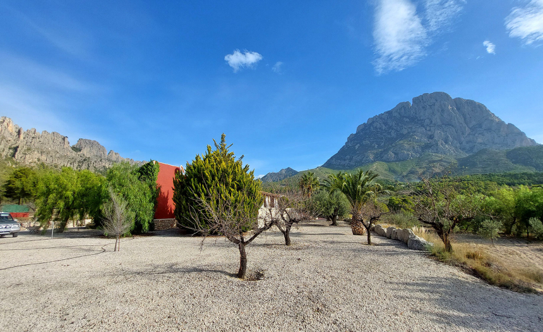
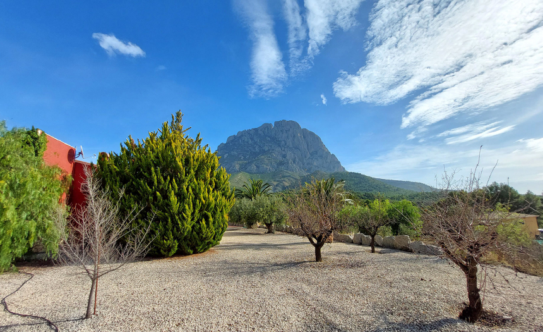
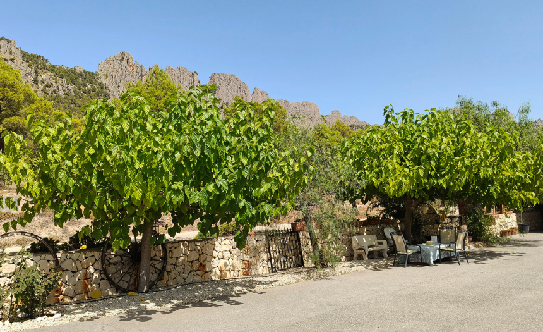
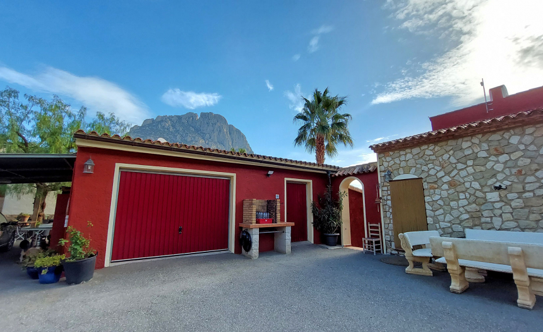
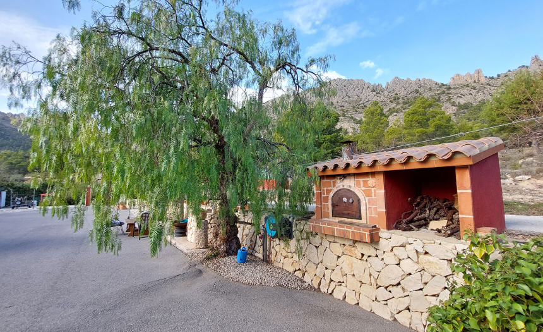
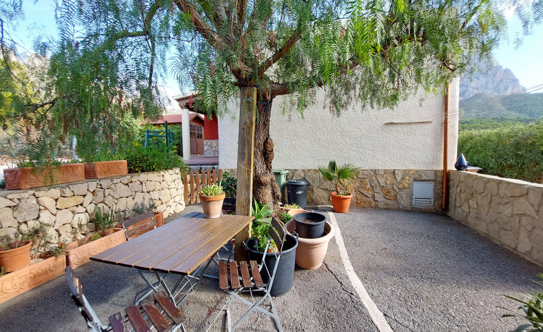
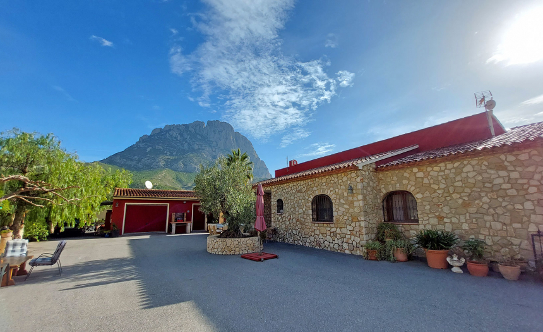
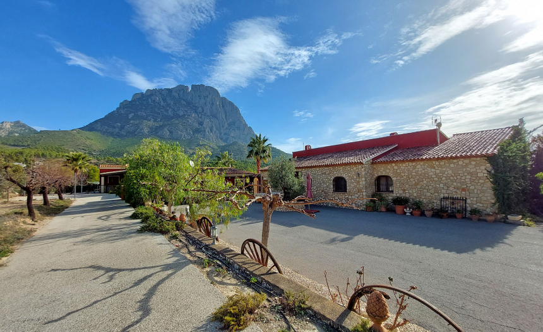
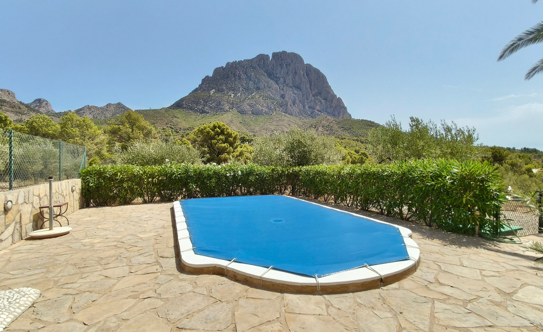
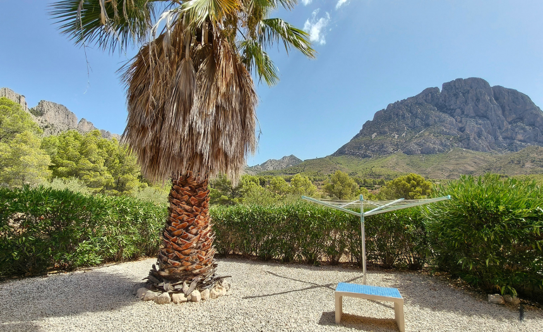
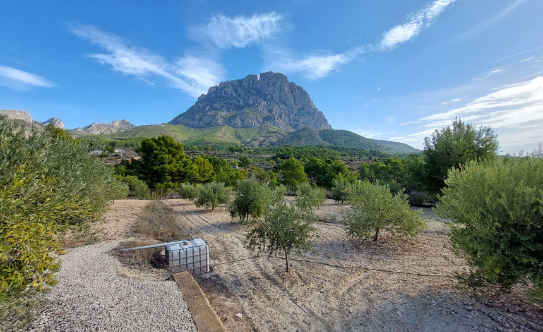
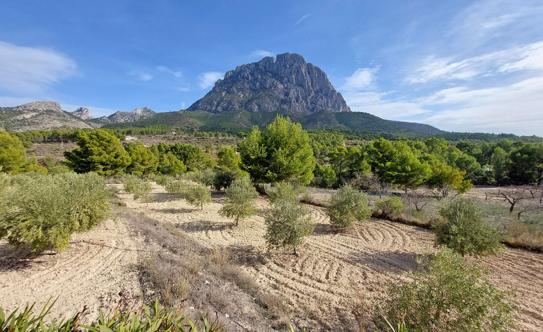
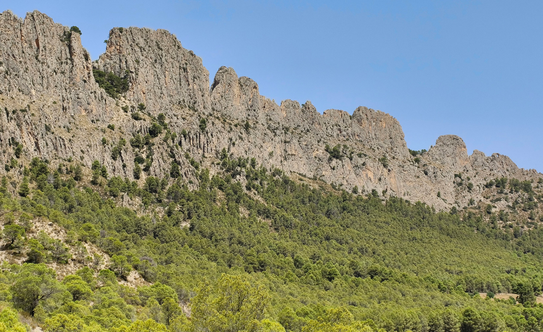
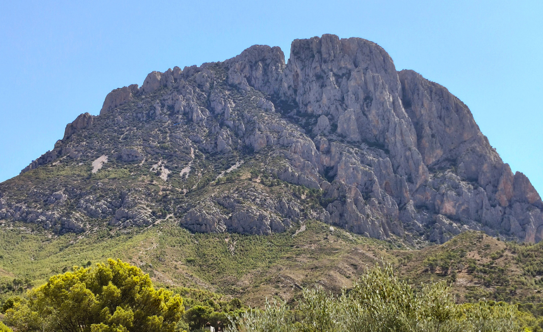
Fantastic opportunity to live in a beautiful location, surrounded by nature and just 20 minutes from the sea and 5 minutes from the center of Finestrat. This spacious 19,800m² country estate is situated on the slopes of Puig Campana, in the El Realet district, and features two independent houses built in 2004, each with its own swimming pool. The remaining land includes a garage, gardens, a barbecue area, terraces, and agricultural land planted with olive and almond trees. One of its advantages is that, unlike other country houses, it is connected to the Iberdrola electricity grid (220V/380V) and has its own legally registered well with good water flow, as well as two large 30,000m³ cisterns for collecting rainwater.
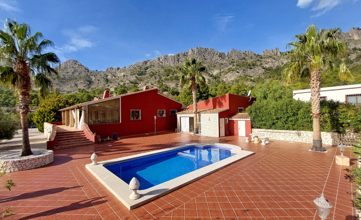
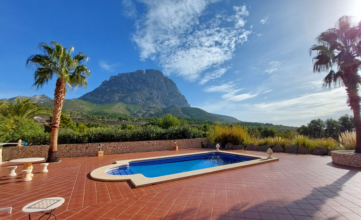
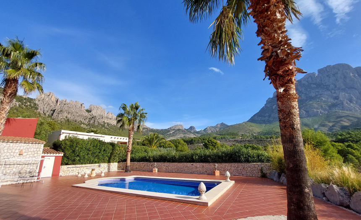
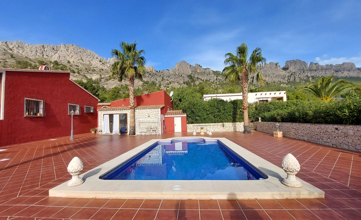
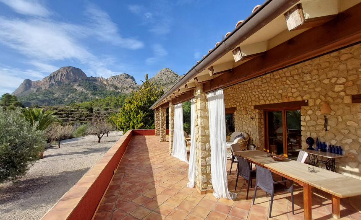
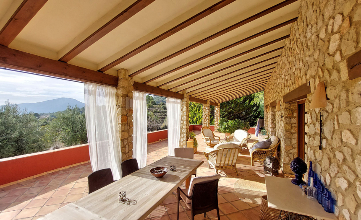
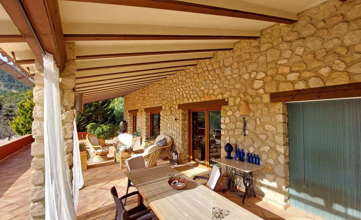
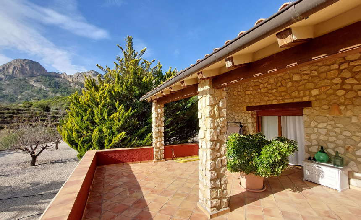
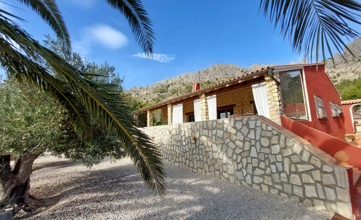
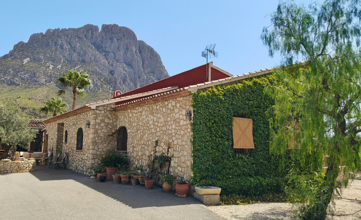
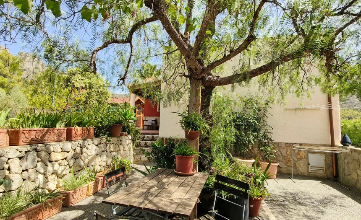
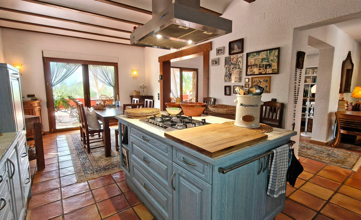
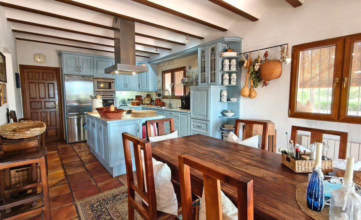
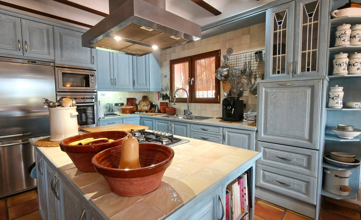
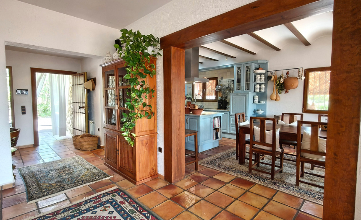
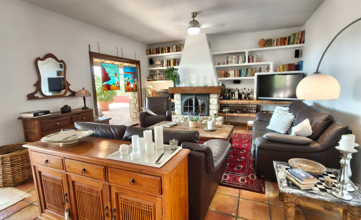
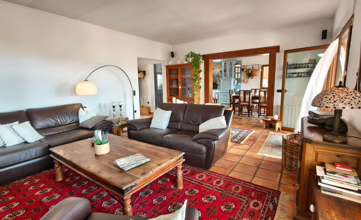
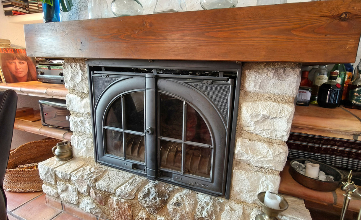
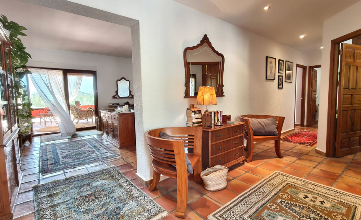
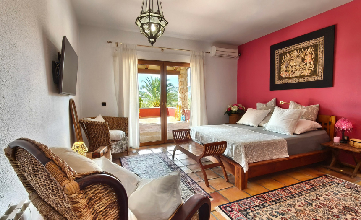
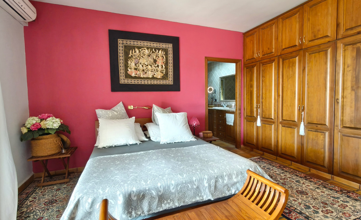
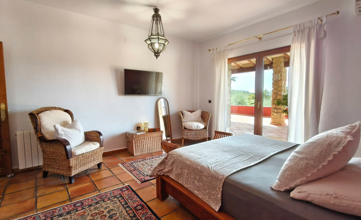
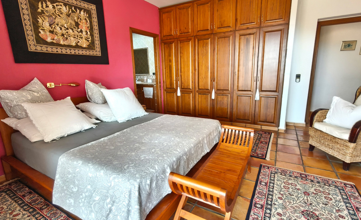
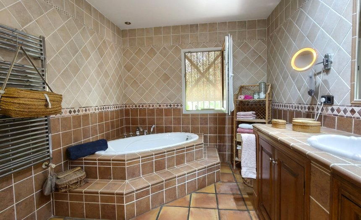
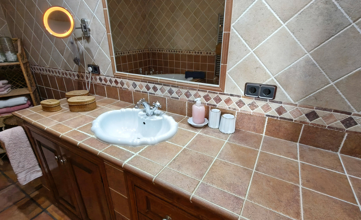
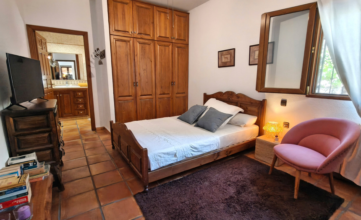
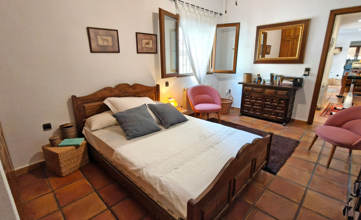
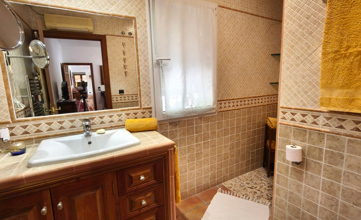
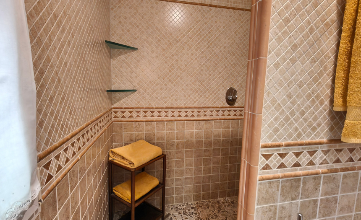
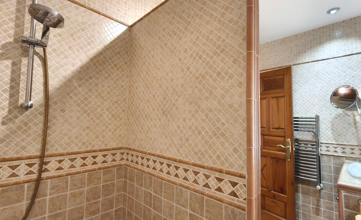
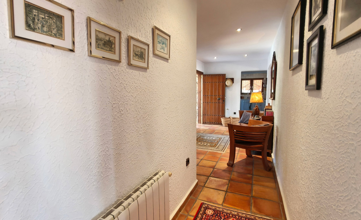
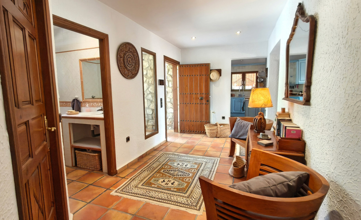
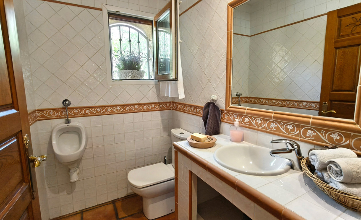
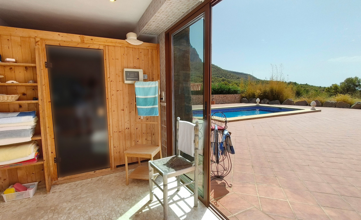
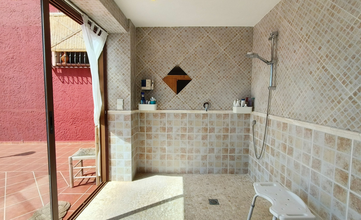
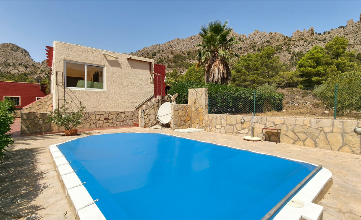
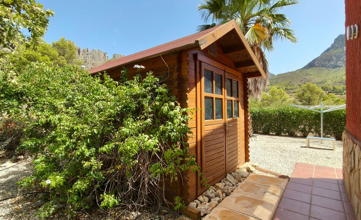
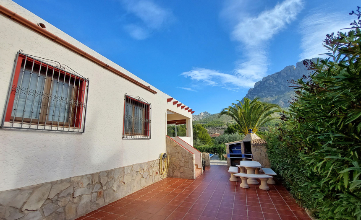
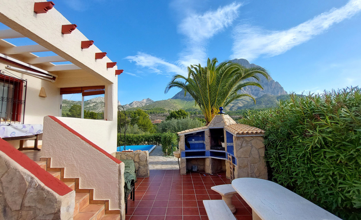
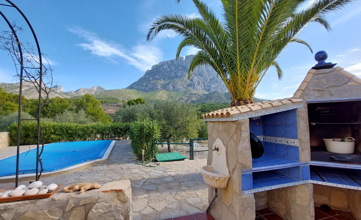
The main house has a built area of 241m2 distributed on a single floor, with three bedrooms (two with en-suite bathrooms), a large kitchen with a dining area and pantry, a spacious living room with a fireplace, a guest toilet, and a 100m2 semi-covered terrace with sea views, among other spaces. The exterior walls of this house are made of genuine natural stone, providing excellent acoustic and thermal insulation. Outside, there is a large enclosed garage of 53m2, a huge paved terrace of 350m2 containing an 8 x 4 m swimming pool, a shower/sauna, and a small tool shed.
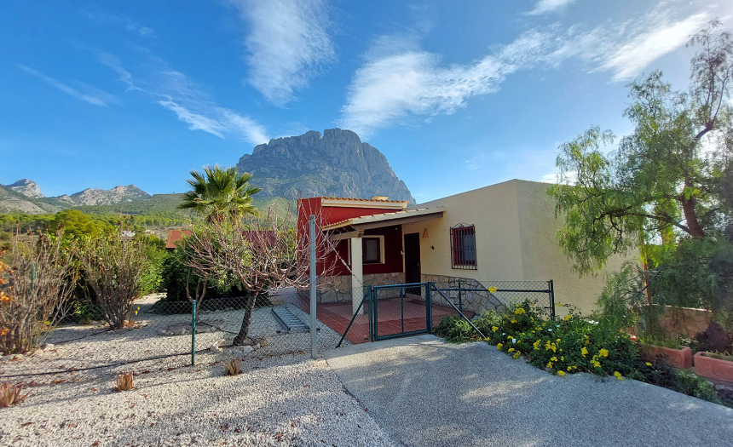
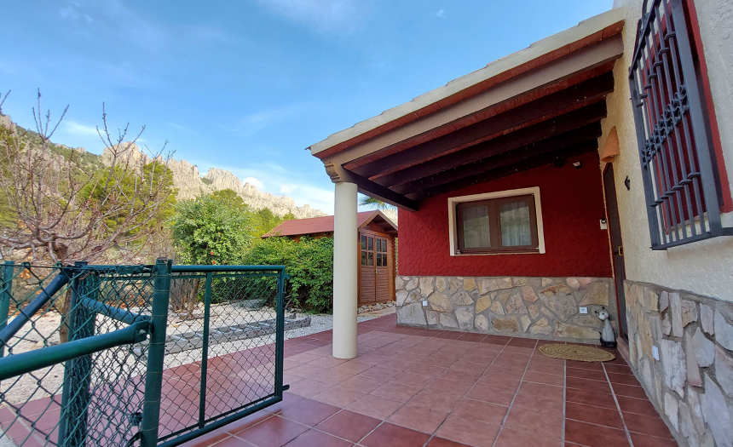
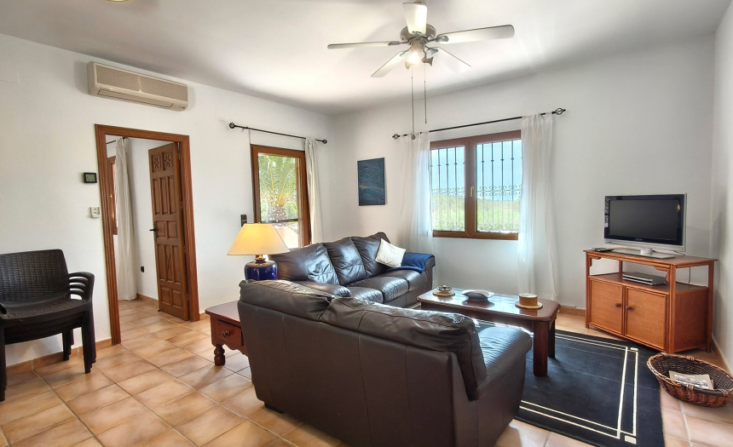
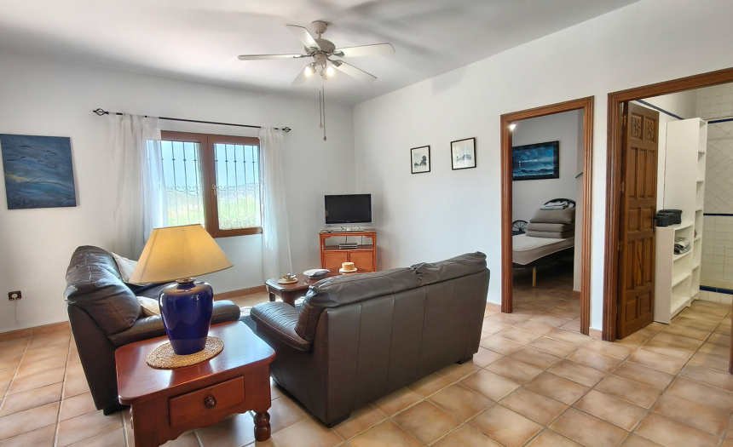
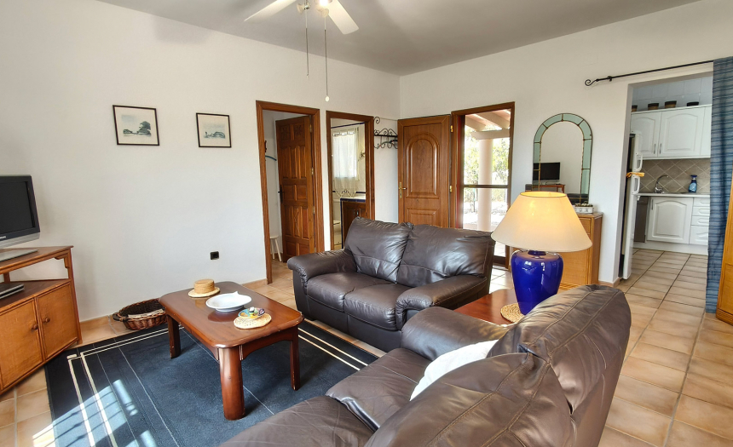
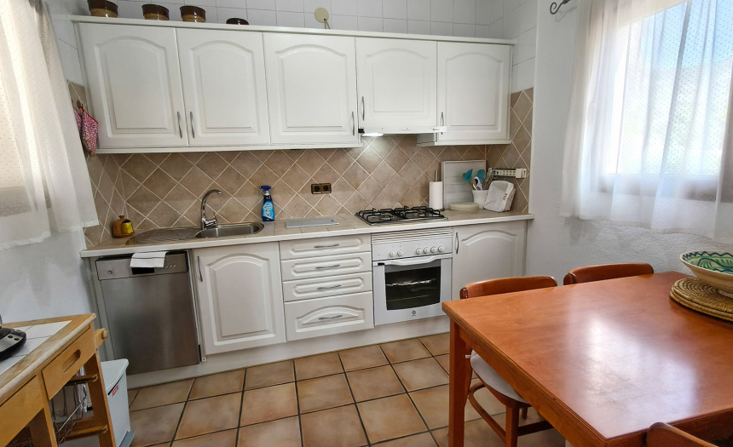
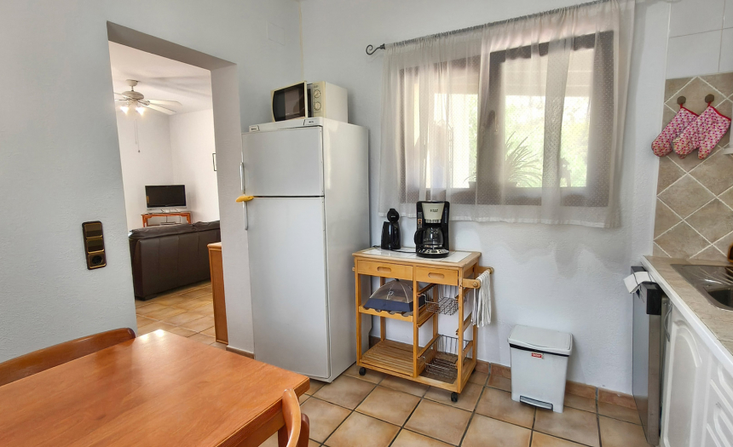
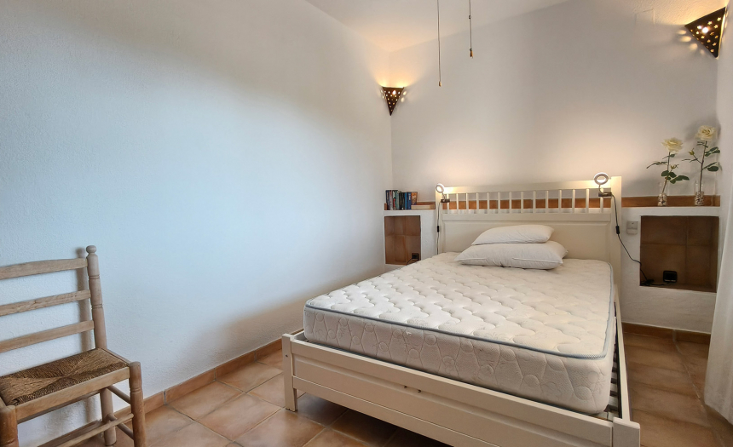
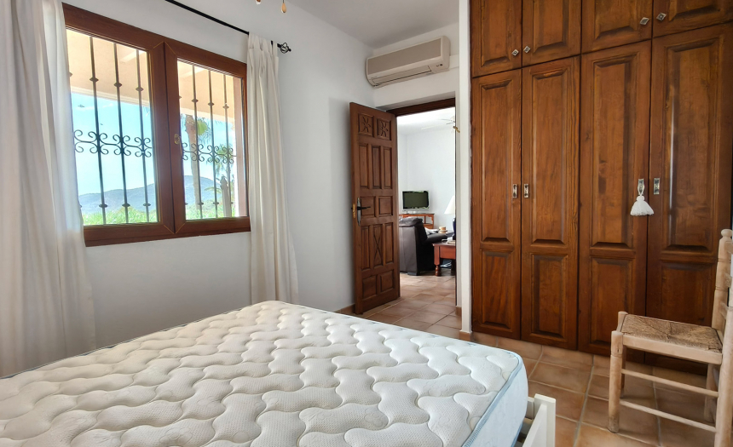
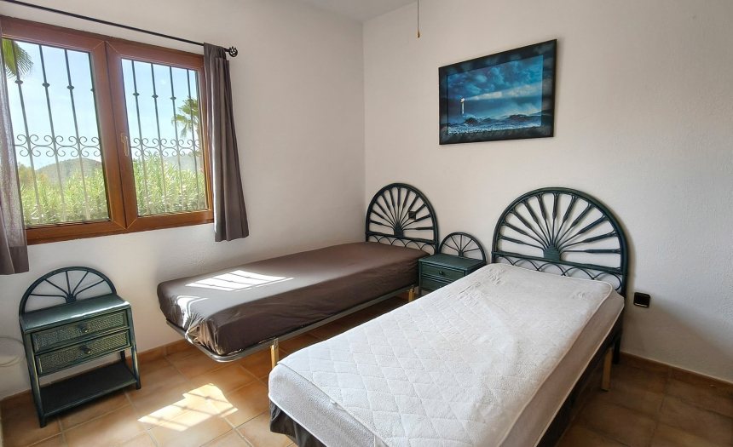
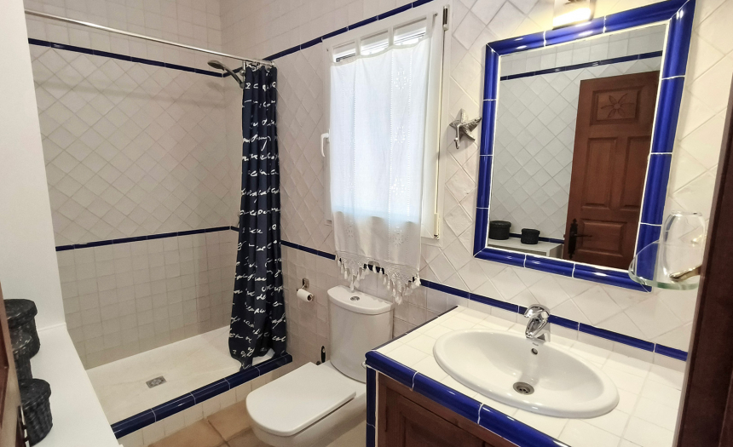
The second house also has a private pool and a built area of 70m2, with two bedrooms, a living room, a bathroom, a fully equipped kitchen, air conditioning, a porch, a terrace, and a barbecue. This property has great potential as a rental business, either for long-term or holiday rentals (with the current license renewed).
Some features: air conditioning, central gas heating, double-glazed windows and doors, security door, terracotta floors throughout the main house, natural stone exterior walls, producing olive trees, appliances included, single-story layout, mains electricity, fireplace, legalized water well, 2 cisterns with a capacity of 30,000m3 each, south-facing, sea and mountain views…